
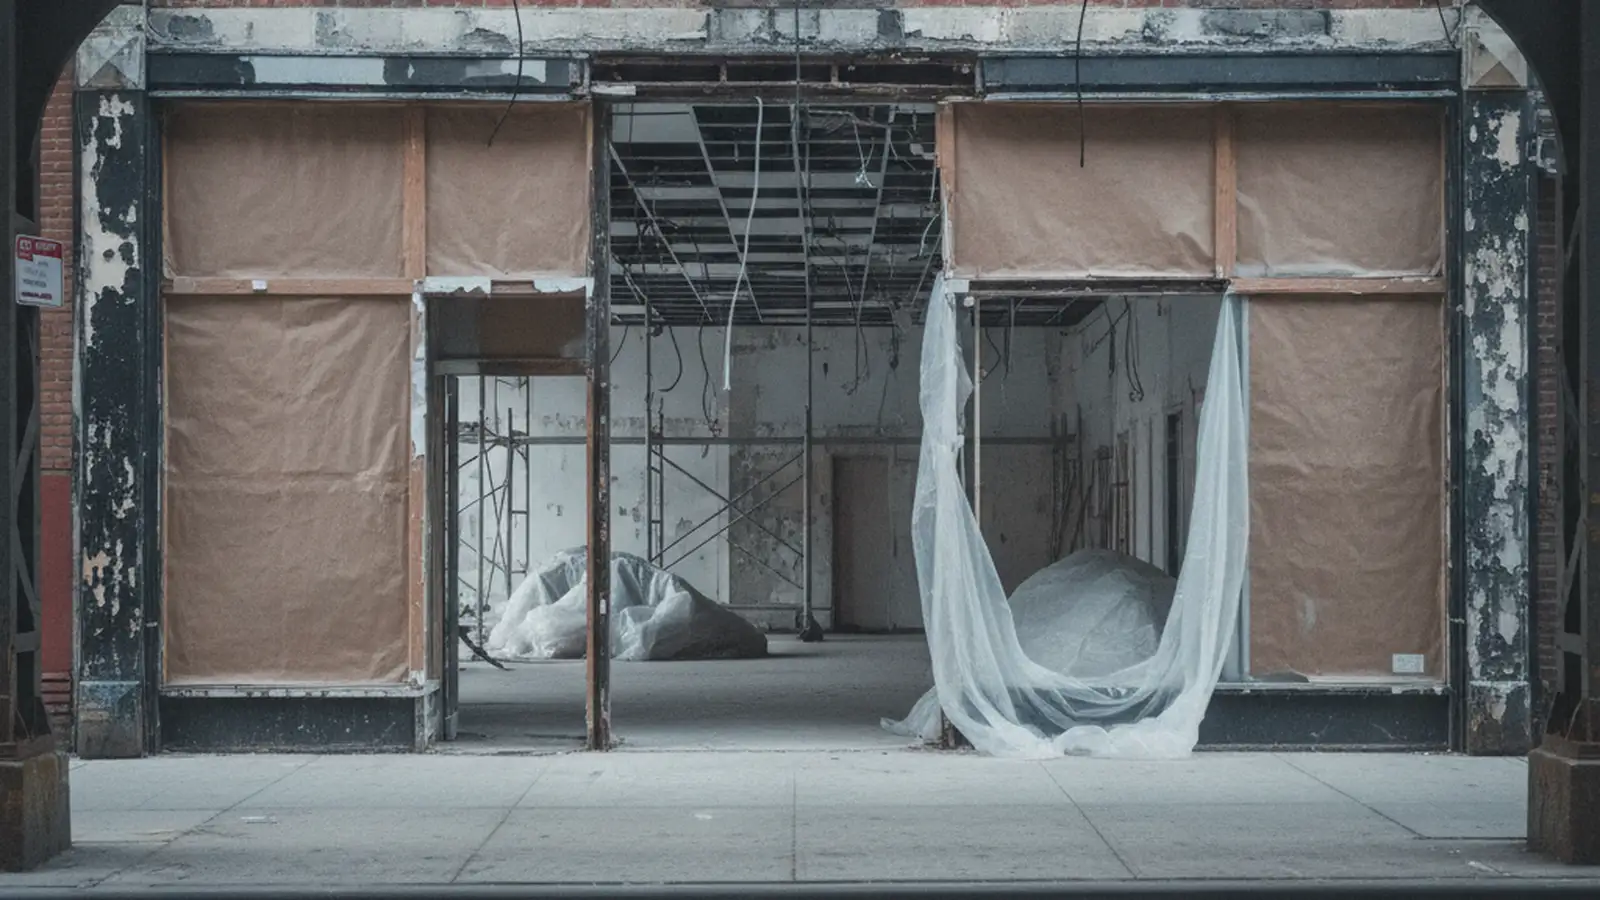
Bronx, NY
Commercial Demolition in the Bronx
Storefront, office, restaurant and warehouse strip-outs across the Bronx, fitted to your fit-out date and to the loading the block actually allows.
Strip-outs that fit a schedule
A commercial strip-out is rarely the point of the project. It is the gap between one tenancy and the next, measured against a date somebody has already committed to.
So we plan it backwards from that date, and in this borough the thing to establish first is the loading. The Bronx has two commercial worlds and they are not remotely alike. On the avenues the answer is the curb, on a street with a train running over it. In the industrial belt the answer is a dock and a roll-up door, and the job becomes what people imagine demolition is.
Once the loading is known, the rest follows. How much material can physically leave in a day, what protection the space above and beside needs, and where the noisy operations sit in the week. A programme quoted before those are settled is a guess, and it gets found out in the second week.
What comes out is the fit-out: partitions, ceilings and grid, flooring and the screed under it, joinery and casework, shopfronts, kitchen and bar installations, redundant mechanical and electrical, and the pipe and cable behind them. What stays is what the next stage needs, marked and protected before we start.
Four kinds of Bronx commercial space
01 Under the elevated lines
Storefronts on Westchester, White Plains and Jerome
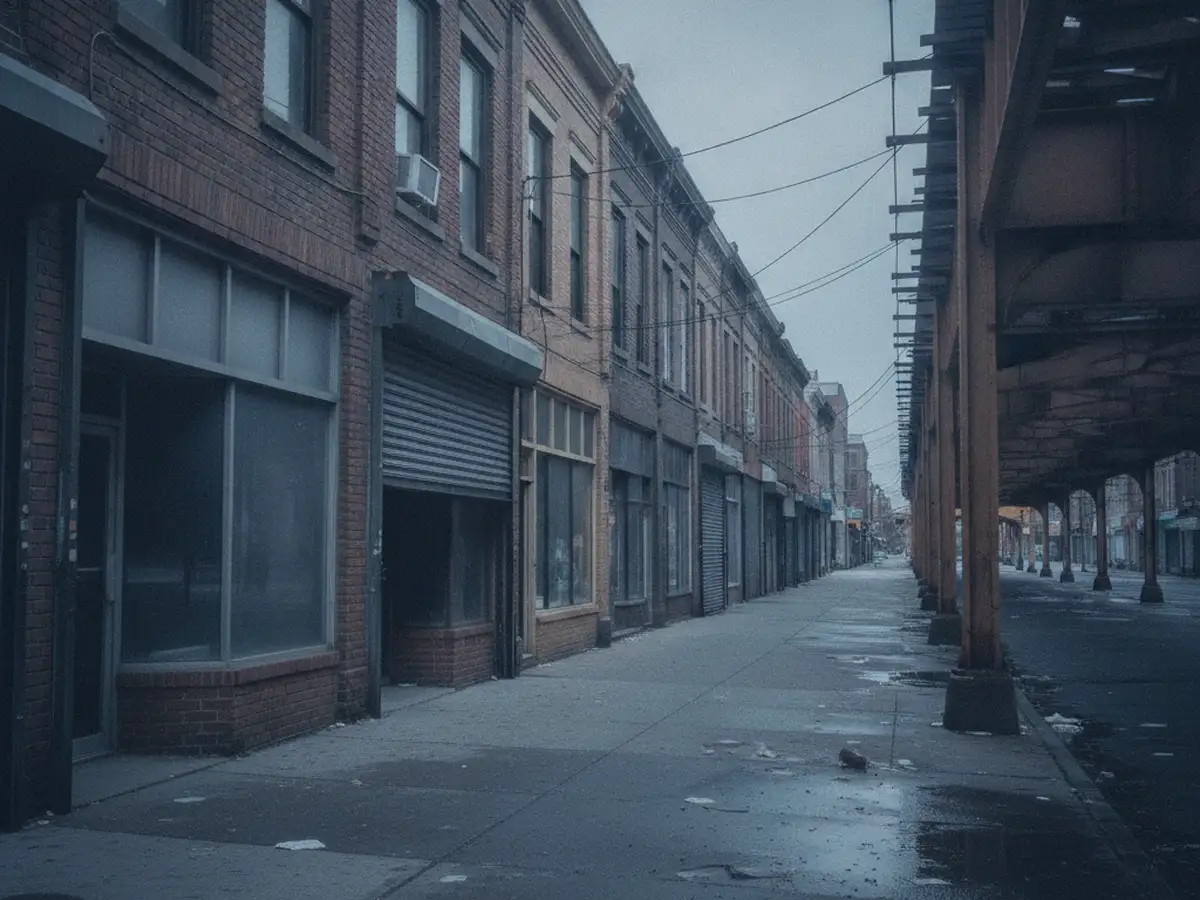
Two-storey brick storefronts with apartments over them, on avenues running under an elevated structure. No dock, no rear service road, and a curb that is doing several jobs already.
Everything comes out to the street. The people directly above are at home, and sound carries up through the structure rather than out through a shopfront, so the hours are tighter than the lease suggests and the sidewalk protection matters as much as the internal dust control.
02 Restaurants
Kitchens above and below other people
A restaurant changeover on a Bronx avenue brings the work nobody prices for. Grease-laden ductwork running up through occupied apartments, walk-in boxes built inside the space and too big to leave whole, tiled and waterproofed floors on a mortar bed, and gas, grease and water lines that have to be capped by the right trade before anything is cut.
We read the landlord's end-of-lease requirement alongside the tenant's scope, because the two rarely say the same thing and the difference is usually a fortnight.
03 Hunts Point and Port Morris
Where the dock solves it
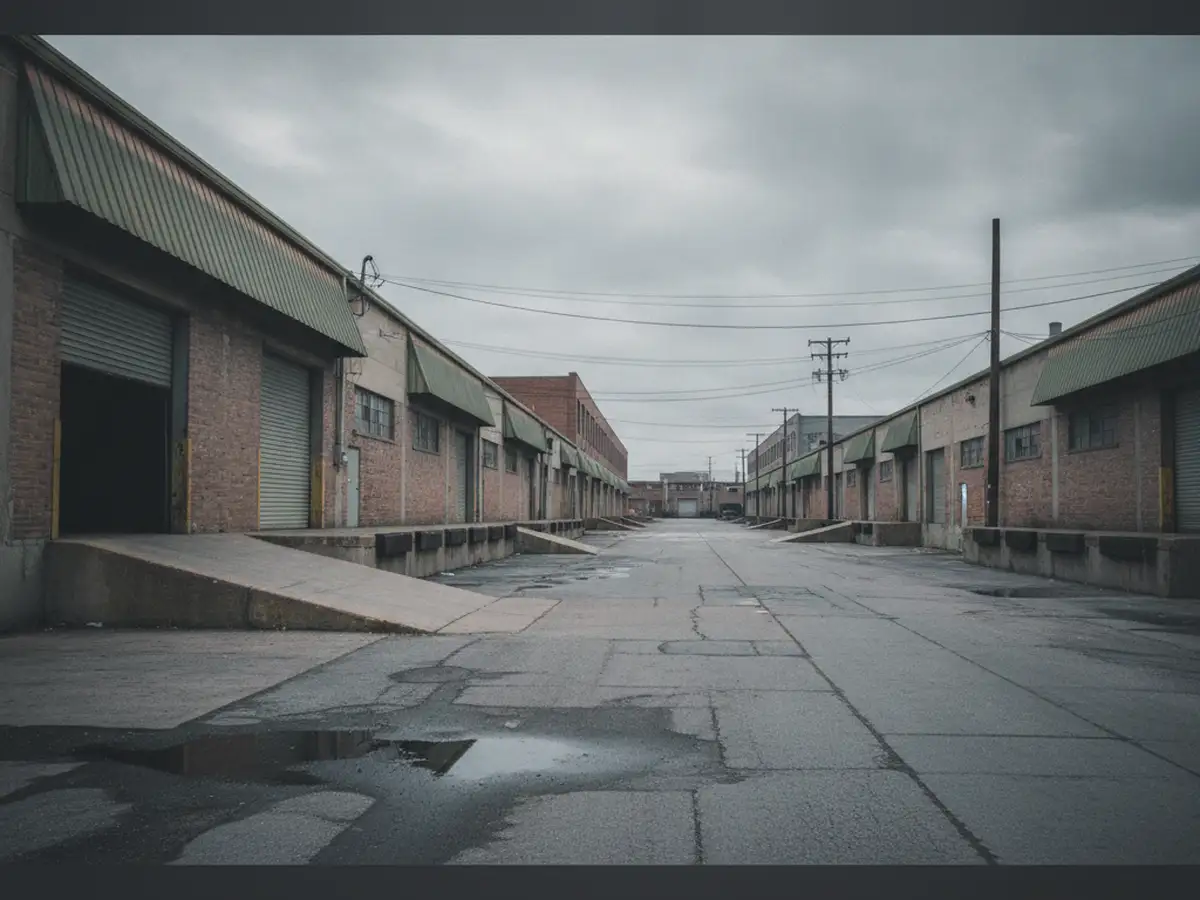
The industrial and warehouse stock in the South Bronx and along the Bronx River has loading bays, roll-up doors and room for a container standing where the work is.
The constraint moves from access to structure. Big floor plates, heavy frames, machine bases and slabs that need cutting rather than pulling, and enough space that the piece size stops mattering. It is the one part of the borough where the price is set by the material rather than by the building.
04 Offices and community space
Upper floors on the avenues
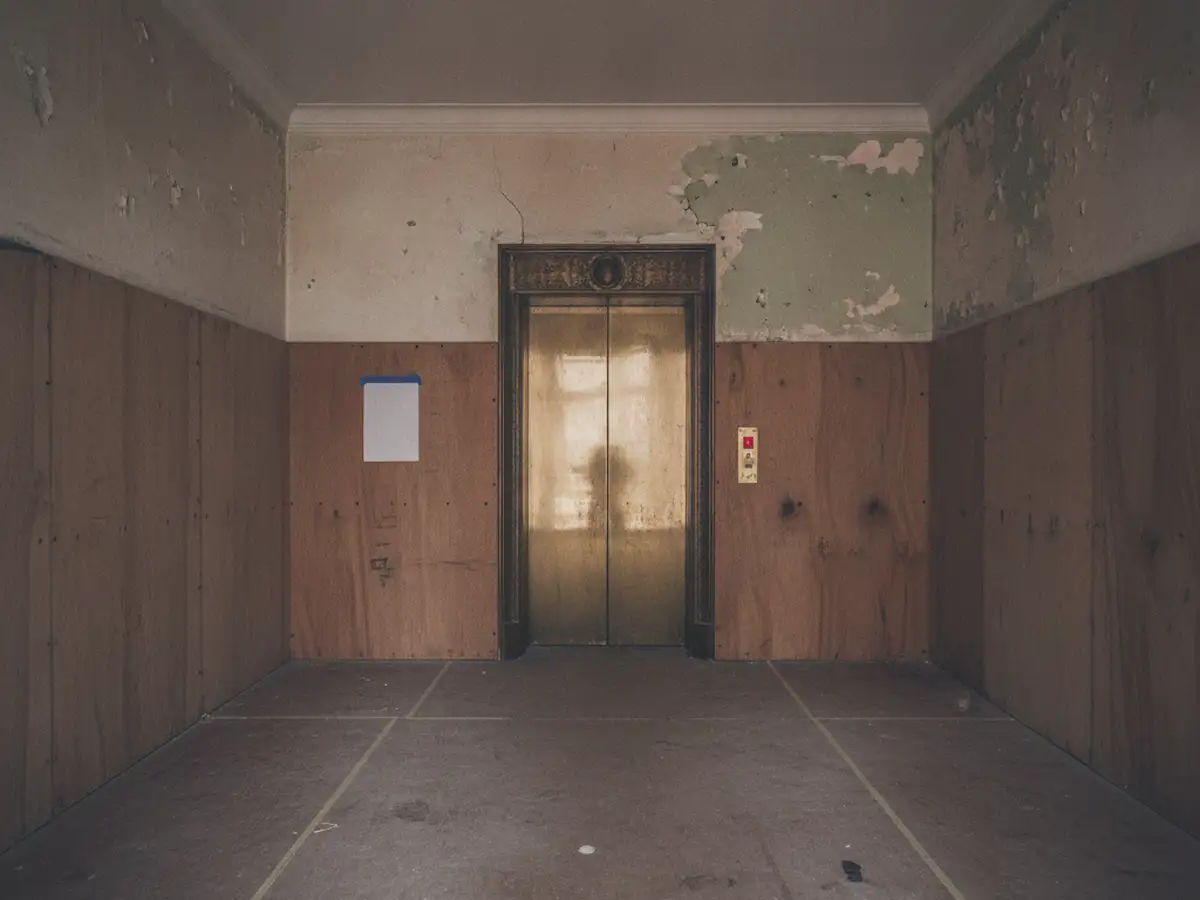
Professional suites, clinics and community uses on the upper floors of older buildings, reached by the same single passenger elevator the residents use.
Here the strip-out is paced exactly like an apartment job. What the building releases decides how much leaves in a day, and the lobby and the corridor are protected before anything comes down.

A stripped commercial floor
What we hold to on a live floor
Nearly every commercial job here happens with somebody living or working directly above it. That is the usual case and not a complication, and it is what the sequence and the price are built around.
Protection goes in before anything comes down. The sidewalk and the entrance, the stair and the corridor if the space is upstairs, the lobby floor and the elevator cab, and anything staying in the space itself.
Dust separation is real: the work area is sealed, with negative pressure where the job needs it. Noisy work is grouped into the windows the building and the block will actually take. Debris is bagged and staged as it is produced and never left in a corridor or on a sidewalk overnight. Material leaves on the schedule agreed and is carted away by a registered carter.
At the end you get a written account of what was found behind the walls, because the trades who follow are the ones who have to deal with it.
Common questions
How long does an office strip-out take?
It is decided by how much material can leave the space in a day rather than by how big it is.
Upstairs on an avenue, that is the passenger elevator and the hours the building releases it, so the answer is arithmetic before it is anything else. In an industrial building with a dock, the same floor area clears in a fraction of the time because nothing is queuing for a lift.
We establish the loading on the walk-through and quote a programme against those numbers, not against square footage.
Can you phase the work around tenants who are staying?
Yes. In a building with residents above a commercial floor, that is the job itself.
Phasing means a sealed work area with its own protected route in and out, noisy operations grouped into agreed windows, and a space left safe and clean at the end of every shift, not just at the end of the job. We agree the phase boundaries with you and the building before we start, because moving one halfway through costs more than planning three.
Can you work nights or weekends?
Yes, where the approvals allow it, and it is worth raising at the estimate.
Construction activity outside 7:00 AM to 6:00 PM on weekdays needs an After Hours Variance from the Department of Buildings, filed a few business days ahead and covering days inside a fourteen consecutive day window.
On a Bronx avenue the harder limit is usually the apartments over the unit. A shop that could legally run to six in the evening often should not, and it is better to plan around that in week one than to be stopped in week three.