
Bronx, NY
Residential Demolition in the Bronx
Prewar apartment gut-outs, kitchen and bathroom strip-outs, two-family and semi-detached house interiors, and the freestanding houses of Riverdale. Run to the building's rules rather than around them.
One elevator, shared with everyone
The Bronx's signature housing is the six-storey prewar apartment building, and it comes with a constraint that decides most of the job before anyone talks about scope.
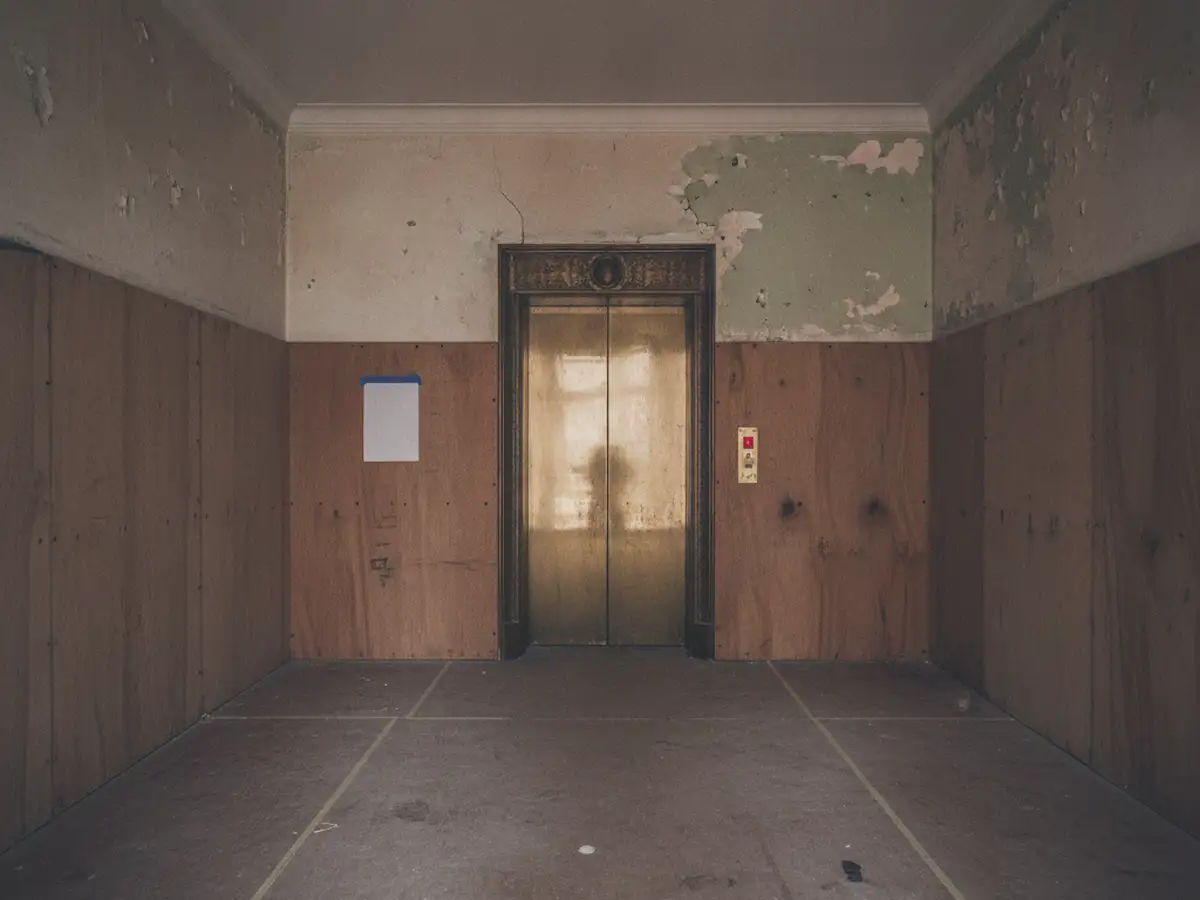
There is usually no freight elevator. There is one passenger car, and it belongs to the hundred or so households who use it to get home. Everything from your apartment leaves in that car, in the windows the superintendent releases, with the cab lined and the lobby floor covered before the first bag rides in it. Where the building will not release it at all, material goes down the stair.
That single fact sets the pace. A building that gives us two hours in the middle of the morning is a different programme from one that gives us the afternoon, on identical square footage. It is also why we ask what the building allows before we quote rather than after.
Inside, the material is consistent across the borough. Plaster on lath and plaster on brick, parquet over sleepers, tile bedded in mortar, and cast-iron waste stacks behind the bathroom wall. All of it is slower to take out than drywall on studs, and all of it is entirely predictable once you have seen one.
The other Bronx homes
01 Attached and semi-detached
Two-family houses with a driveway
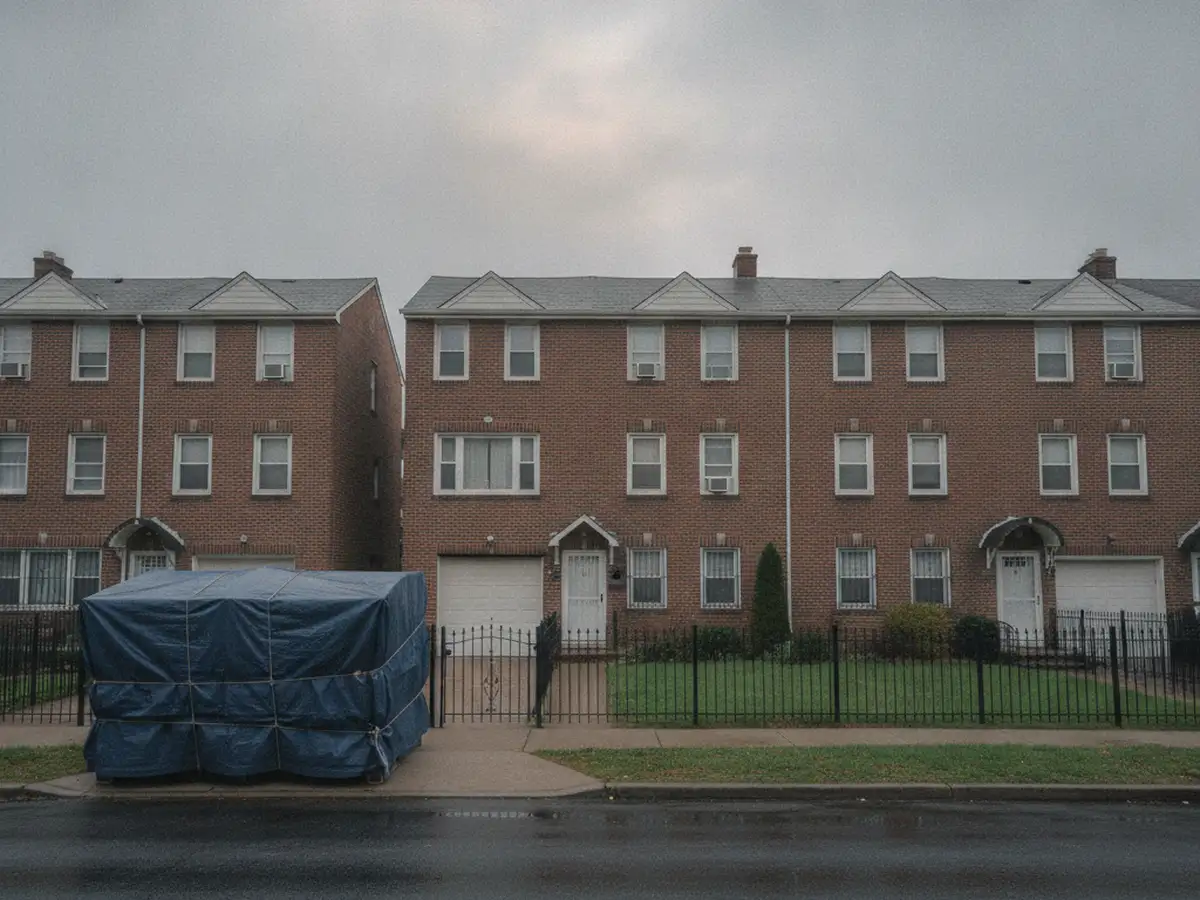
Across Van Nest, Morris Park, Throgs Neck, Pelham Bay, Soundview and Wakefield the housing is attached and semi-detached, with a short driveway and a small yard behind.
The route out is the side or back door and a container that can often stand off the street, which removes the curb permit and most of the argument. What takes its place is the neighbour, a few feet away through a shared party wall. In a two-family the other unit is usually occupied as well, so the hours matter more than the route does.
02 Walk-ups
The South Bronx and the West Bronx
Hunts Point, Mott Haven, Melrose, Morrisania and much of the West Bronx are walk-up housing with no elevator at all.
Every load leaves on somebody's shoulder, down a stair built narrow. Treads and handrails get covered, loads are sized to what one person can carry safely, and the crew works as a chain. It is slower per ton than an elevator building and it never waits for anybody's permission, which on a fixed programme is worth more than it sounds.
03 Riverdale and Fieldston
Freestanding houses on a hill
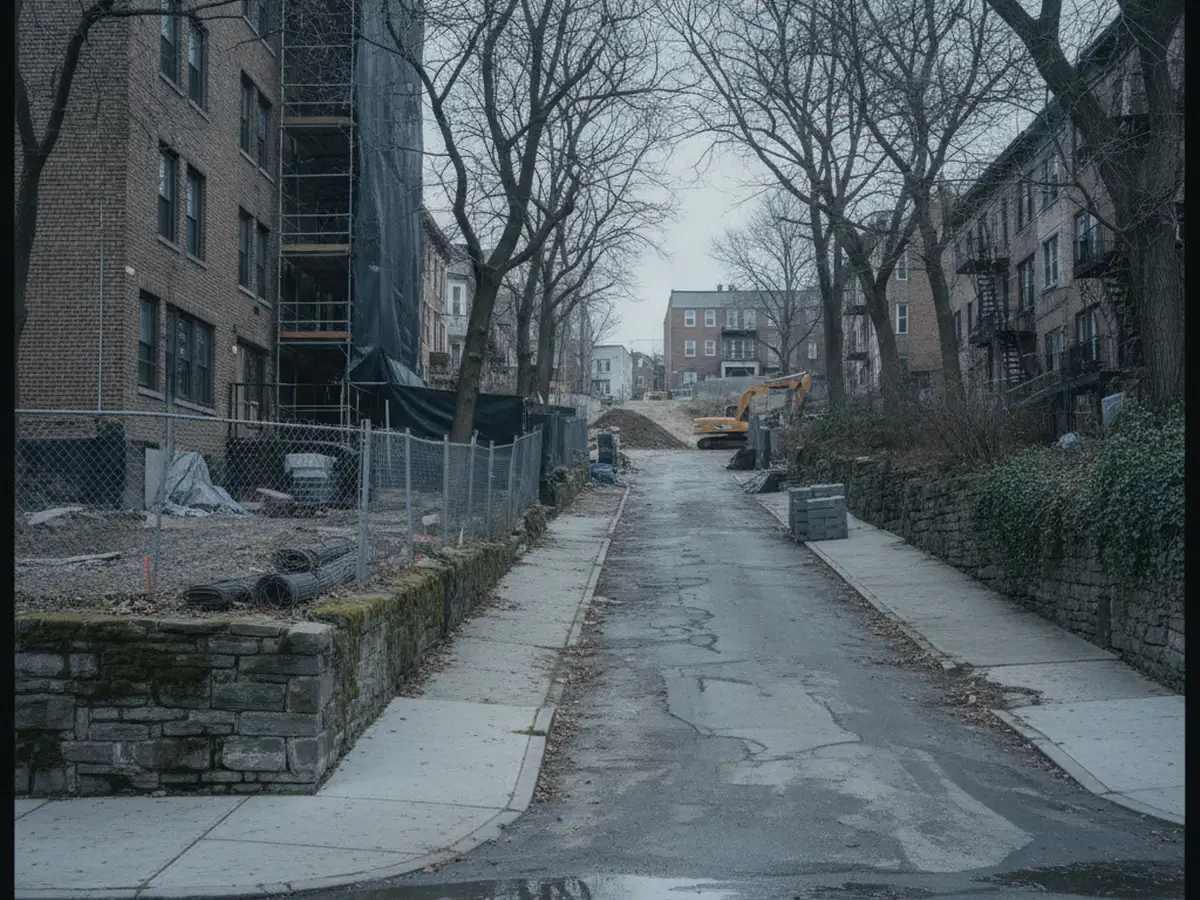
Up in the northwest the houses stand on their own lots among mature trees, with stone retaining walls along the sidewalk and a driveway running up or down a slope.
Access is the easiest in the borough and the ground is the hardest. Where a driveway climbs, a container cannot always stand on it, and material has to be barrowed to where the truck can actually be. Parts of Riverdale and Fieldston are also designated, which puts a Landmarks certificate ahead of the permit.

Across the Bronx rooftops
Who brings us in
On residential work we come in as the demolition trade alongside the general contractor running the renovation, and we work with the architect, the owner, the board and the managing agent. If you are a homeowner reading this, the person to send it to is your contractor.
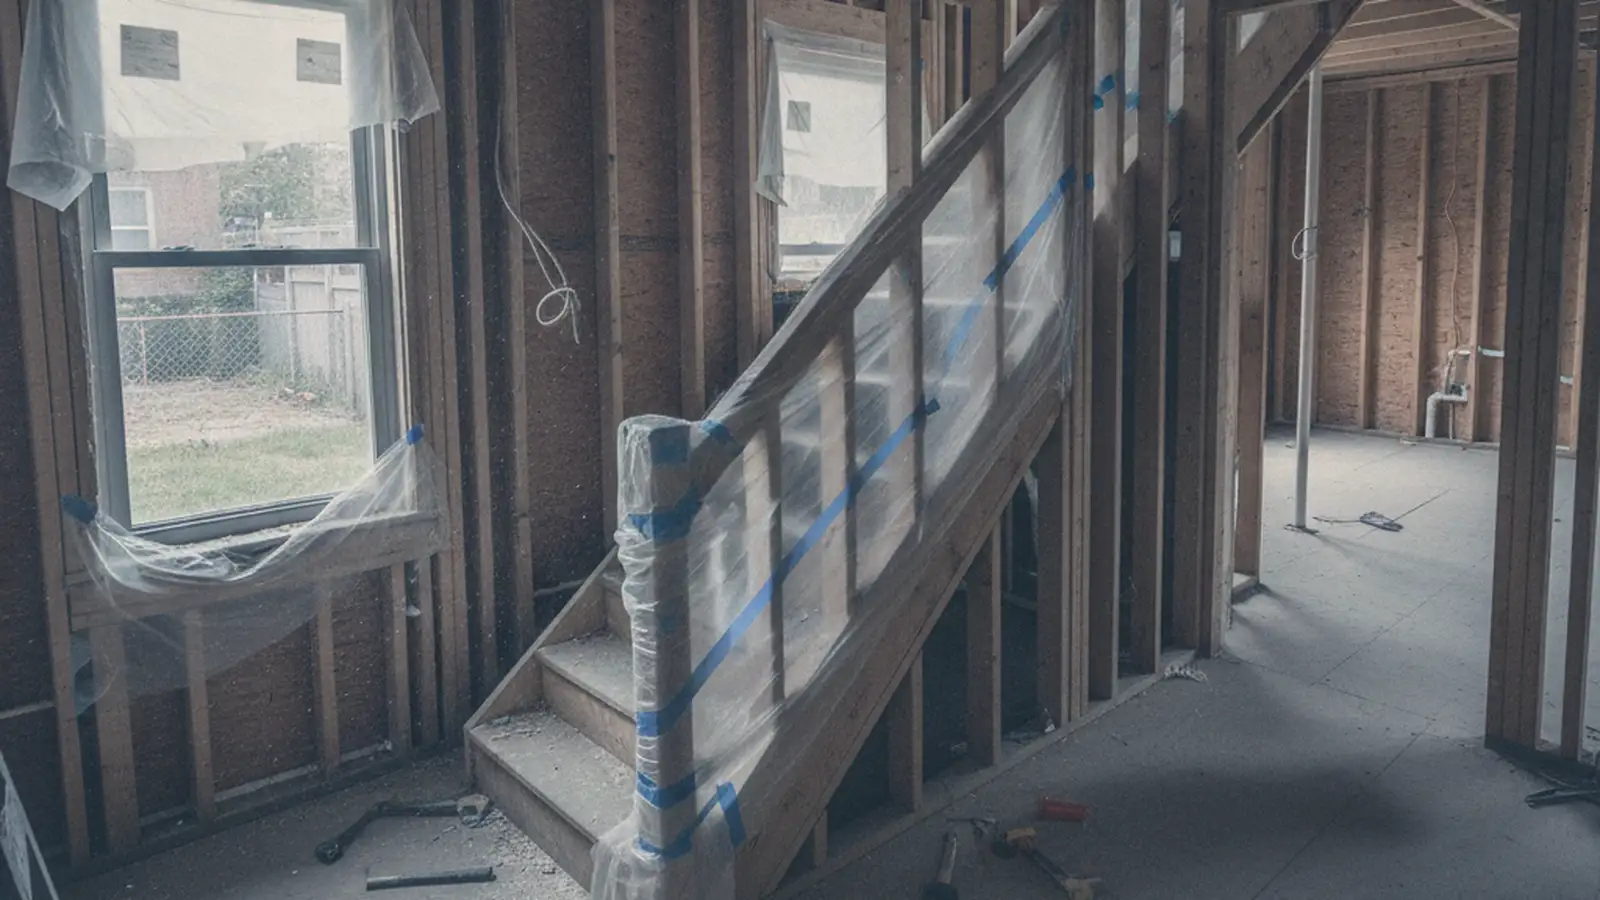
The scope covers full apartment gut-outs, kitchen and bathroom strip-outs, plaster removal back to brick, floor and tile removal, and two-family, semi-detached and freestanding house interiors taken back to their framing.
It is worth getting us into the space early. In this borough the access arrangement is a bigger input into a renovation programme than the demolition scope is, and it is the part most schedules are written without.
Living there while it happens
The family downstairs
In a two-family the other unit is usually occupied. Protection on the shared stair and hall, dust sealed at the doors, noisy work in agreed hours, and a clear-down every evening.
The hundred households upstairs
In an apartment building the lobby and the corridor belong to everyone. What goes into protecting them on day one decides whether the building wants the work to carry on.
Kitchens and bathrooms
Tile on a mortar bed, cast-iron tubs and stacks, and plumbing that has to be capped live. A partial strip-out in an occupied home is a real scope and we run it as one.
What we leave behind
The space swept and clear, services capped and tagged, and a plain account of what we found behind the plaster for the trades who follow.
Common questions
Will my co-op or condo board need to approve the work?
If your building has one, almost certainly yes.
The alteration agreement is signed before work starts. It sets out what the board wants to see, usually drawings, insurance certificates naming the building, a deposit and a schedule, and it sets the rules the job runs to: hours, elevator use, protection and noise. Boards often meet monthly, so this can take longer than the city's permit.
If you own a house, this step does not exist for you at all, and the sequence is only the city's.
Can you take out a wall?
Yes, and what it takes depends on what the wall is doing.
A partition that divides two rooms and carries nothing comes out with the rest of the demolition. A wall carrying the floor above is structural: an engineer designs the beam that replaces it, an architect or engineer files with the Department of Buildings, and the permit issues before we touch it.
In prewar Bronx stock this needs establishing rather than assuming. Plaster on brick hides which walls are masonry and which were framed in later, and the party wall between two attached houses is always structural. We will tell you honestly which one you have when we walk the space.
How much does it cost to gut renovate a house in NYC?
We can only speak for the demolition part, and there is no honest average for it.
In this borough the biggest single variable is the route out. A house with a driveway and a container is the cheapest case here. An apartment on a high floor of a prewar building with two hours of elevator a day is the most expensive, for identical square footage, because the work is paced by how much can leave rather than by how fast it can come down.
After that it is what is behind the surfaces. Plaster on brick takes far longer than drywall, and tile on a mortar bed is slower than tile on backer board. We price against the actual space rather than a rate per square foot, and we say which parts could still move once the plaster is off.