
Bronx, NY
Concrete Cutting and Removal in the Bronx
Basement slabs, boiler pads, yard slabs, steps, trenching and openings across the Bronx. Cut to a line, broken down to what the route out can carry, and taken away.
Cutting is the easy half
A saw will cut whatever you point it at. What decides whether the job is straightforward is what happens to the material afterwards, and in this borough the answer is usually a stair or a driveway.
Concrete is heavier than anything else in a demolition scope. Once a slab is cut free it has to be lifted, carried and taken out of a building that was not designed with that in mind. So the first thing we work out is not where the cut goes. It is how the pieces leave, and how big they are allowed to be.
In a prewar apartment building that answer is the passenger elevator, with a stated capacity and a limited window each day, or a basement stair up to the street. In a house it is a side door and a driveway. Each of those sets a maximum piece weight, and the piece weight sets the cut pattern, which sets the duration.
The work covers cellar and basement floor slabs, old boiler and machine pads, trenching for drainage and services, openings through slabs for stairs, shafts and risers, penetrations for the mechanical and electrical trades, yard slabs, steps and curbs.
Where the concrete usually is
01 The basement
Under a prewar apartment building
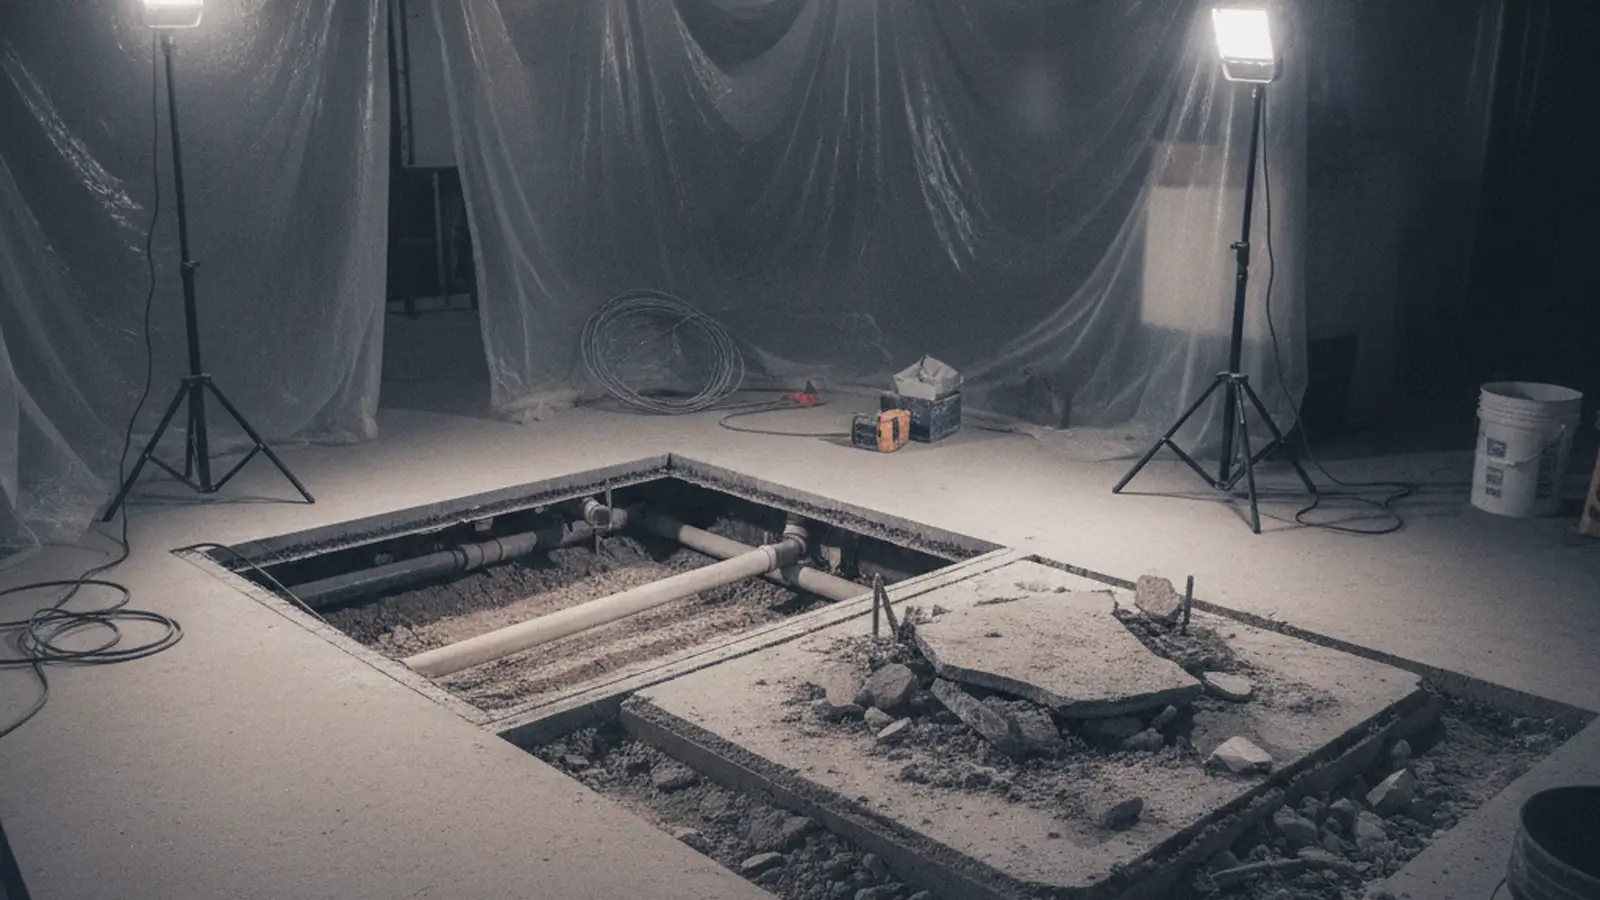
Boiler rooms that have been re-equipped two or three times leave behind pads for machines nobody remembers, and a floor slab poured around them. Taking those out is the most common concrete job in this borough.
Everything comes up the basement stair or through a passenger elevator sized for people. Pieces are cut to what one or two people can carry, the route is protected from the boiler room to the door, and the noise and vibration are grouped into hours the residents above have agreed to.
02 The back yard
Slabs, steps and a container in the driveway
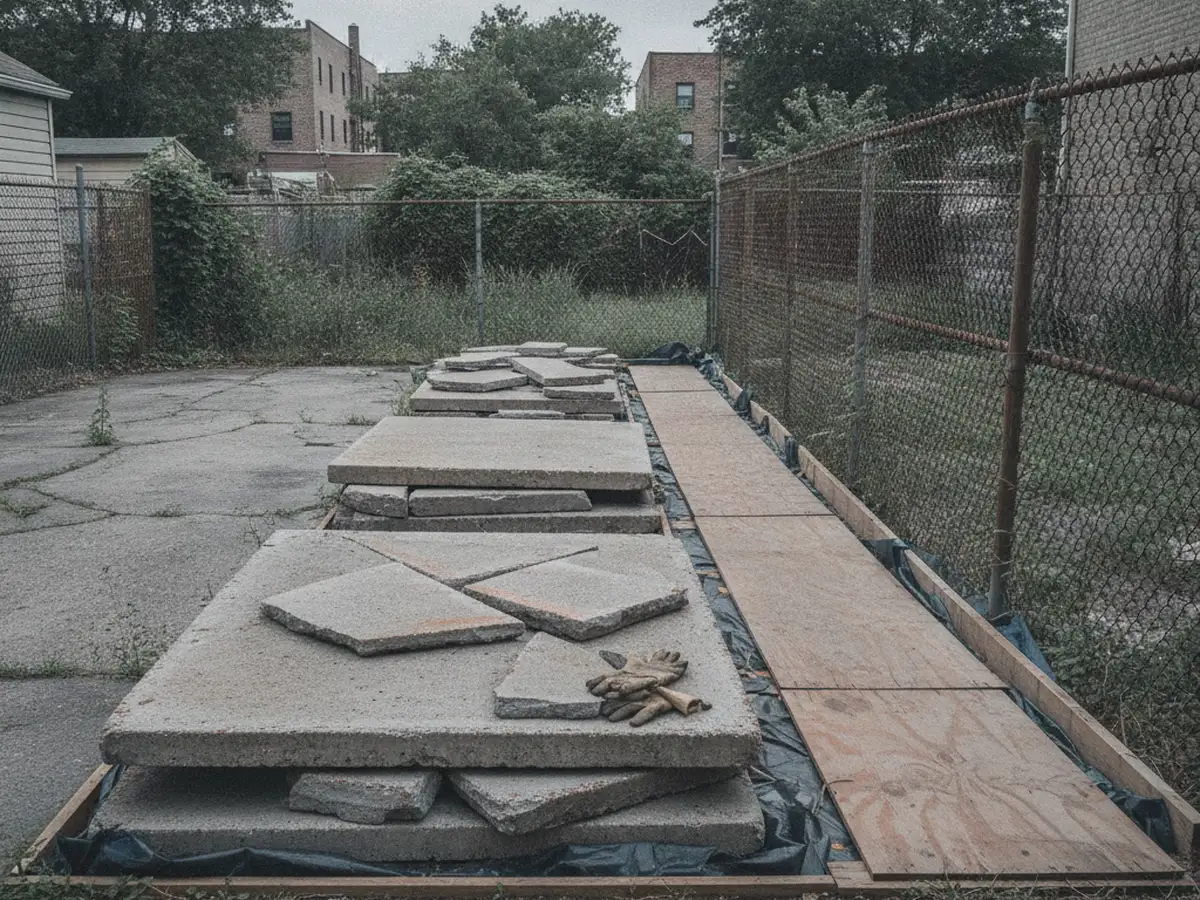
Behind an attached house in Throgs Neck, Soundview or Wakefield there is usually an old paved yard, a set of concrete steps and a path, all of it poured decades ago and often over rubble rather than a proper base.
Here the pieces can be as large as the equipment will lift, because they go straight into a container standing a few feet away. It is the simplest concrete work available in the borough and the only real constraint is the neighbour on the other side of the fence.
03 Hunts Point and Port Morris
Industrial floors and machine bases
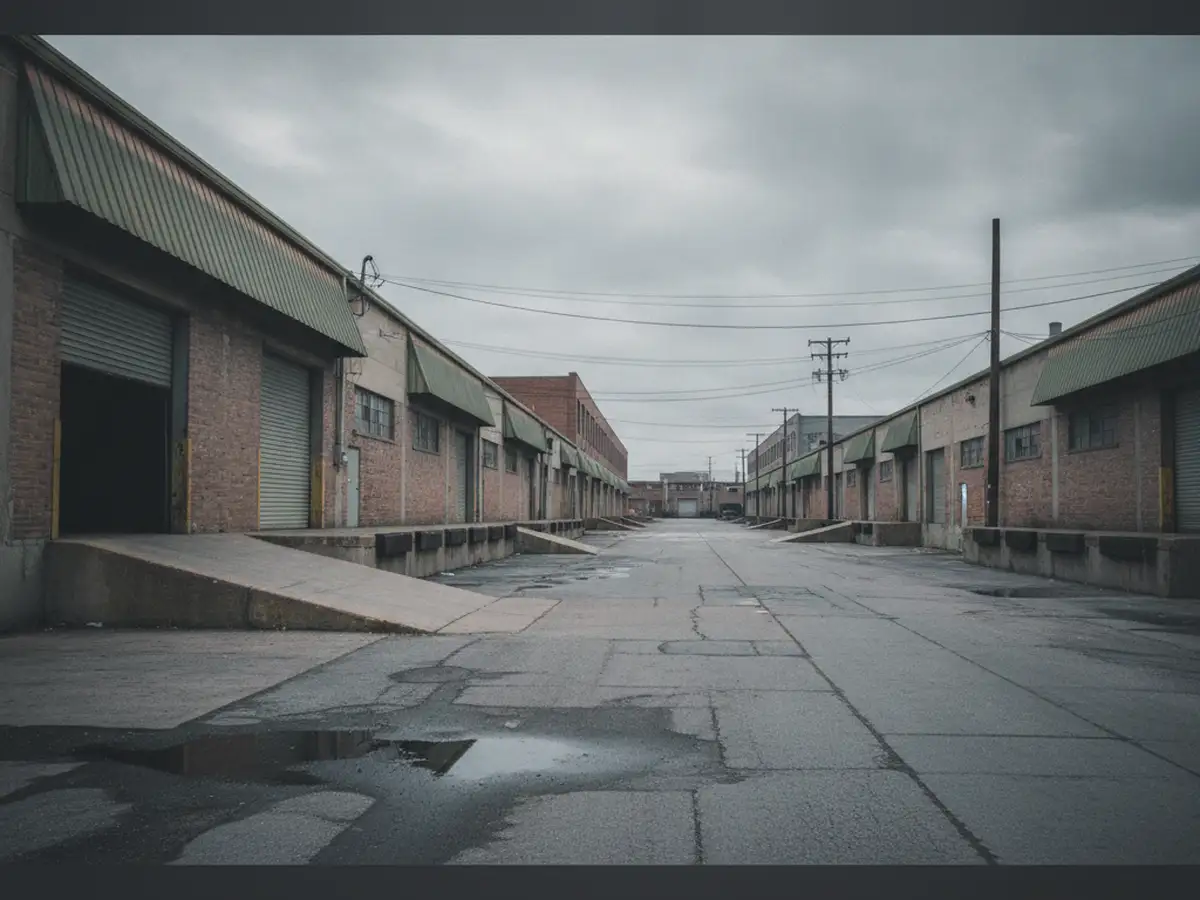
Warehouse and industrial space along the Bronx River and in Port Morris has thick floor slabs, heavy machine bases and loading bays wide enough to work through.
Piece size stops being a constraint, plant can get to the work, and the job becomes a question of how much concrete there is rather than how it gets out. It is worth saying plainly because it prices completely differently from the same volume upstairs in an apartment building.

A stripped floor with the columns exposed
Where structure stops being ours
Cutting an opening through a floor slab removes something that was carrying load. Whether that matters, and what has to be put back, belongs to a structural engineer, not to a contractor, and it is made before anyone cuts.
On structural work a registered engineer or architect designs the opening and its support and files it with the Department of Buildings. The permit issues before the saw arrives. We execute that design and we do not stand in for the person who produced it.
Raise it early. The design and the filing carry a real lead time, and in a building on the Grand Concourse, in Mott Haven or up in Fieldston there is a Landmarks certificate ahead of the permit as well.
Working inside an occupied building
In a Bronx apartment building the people affected by concrete work are usually not the client. They live three floors up and they have not agreed to anything. So four things get managed, not tolerated.
Vibration. Breaking travels through an older masonry and timber building further than the sound suggests. In an occupied block it is the operation that generates complaints, so it is sequenced and announced rather than started at eight in the morning.
Noise. The loudest hours are grouped into a window the building agrees. On a job under occupied apartments this is usually the constraint that shapes the entire programme.
Water. Wet cutting holds the dust down and keeps the blade alive, and it makes slurry that has to be contained. The area is bermed and the water is collected as it is made, so nothing reaches a floor or a finish that is staying.
Dust. Where the cut has to be dry, extraction runs at the blade and the area stays sealed. Drilling, breaking and chasing are the operations that fill a lobby if nobody has planned for them.
Common questions
Can you cut concrete inside an occupied building?
Yes. In this borough that is where most of it happens.
It changes how the work is run. It does not change whether it can happen. The area is sealed and protected, cutting is wet wherever wet cutting is possible, slurry is contained and collected as it appears, and the high-vibration operations are grouped into the hours the building agrees. The superintendent and the residents are told what is happening and when.
We agree all of that before the first cut, not after the first complaint.
How do you keep the dust down?
By not making it where that is possible, and by capturing it at the tool where it is not.
Wet cutting is the main answer, because water at the blade stops silica dust becoming airborne in the first place. Where the work has to be dry, extraction runs at the point of cut and the area is closed off with real dust separation, not a sheet taped across a door frame.
The rest is housekeeping that never stops. In an apartment building that means the lobby, the elevator and the stair stay protected for the whole job, material is bagged as it is produced, and the space is cleared down at the end of every shift.